Products
The range
Entry doors, garage doors, patio and French doors and windows from one Canadian manufacturer. Every one is built to the size of its opening and installed by Aslan Doors.
 D
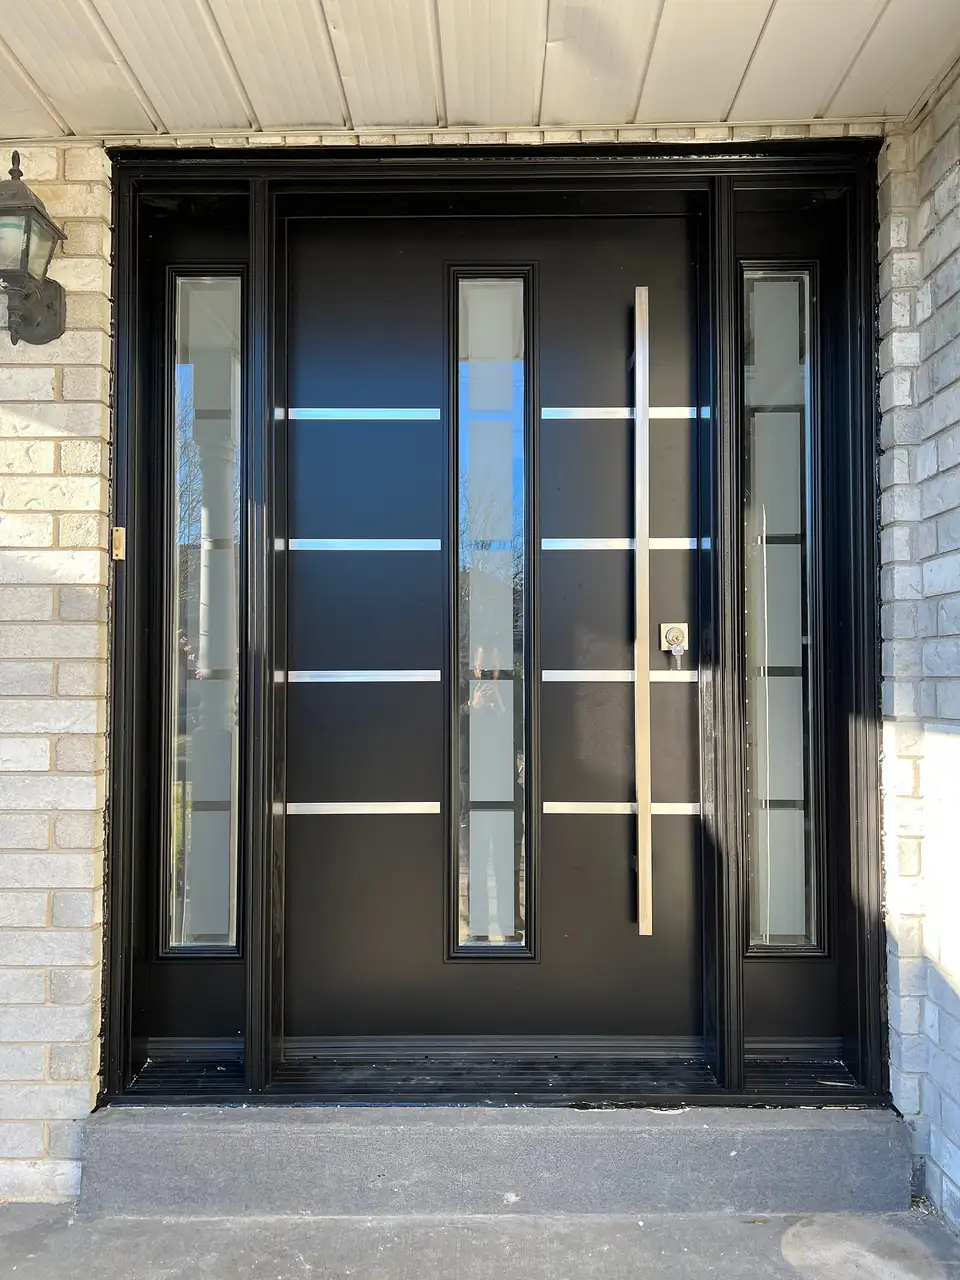
DEntry doors
Single and double entry systems, with sidelites and transoms, in fibreglass and steel.
View entry doors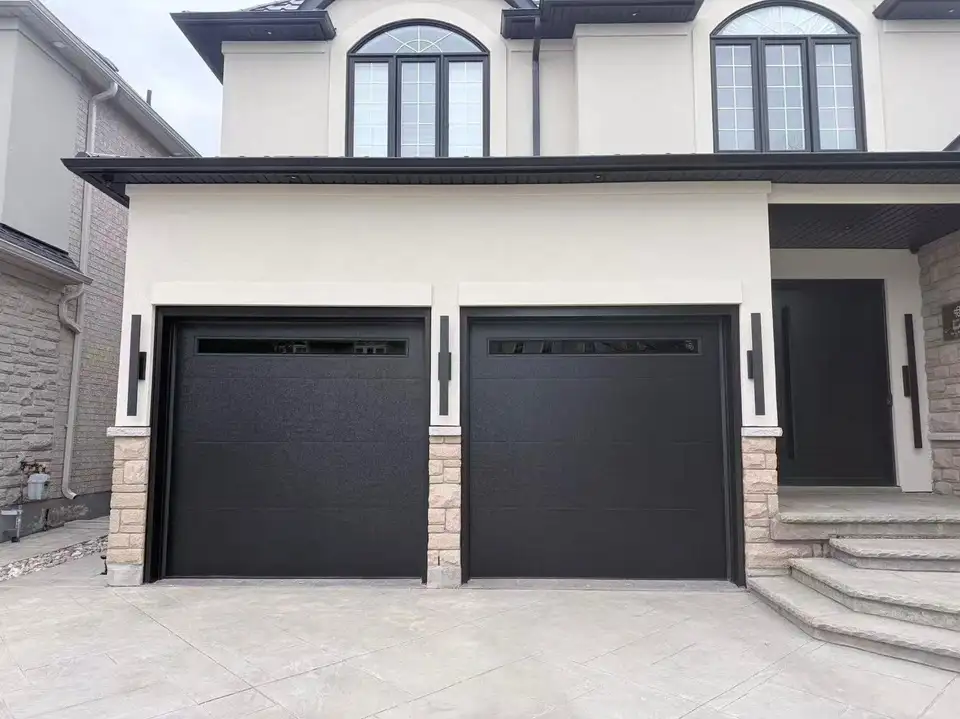 G
GGarage doors
Single and double garage doors in popular styles, with or without glass lites.
View garage doors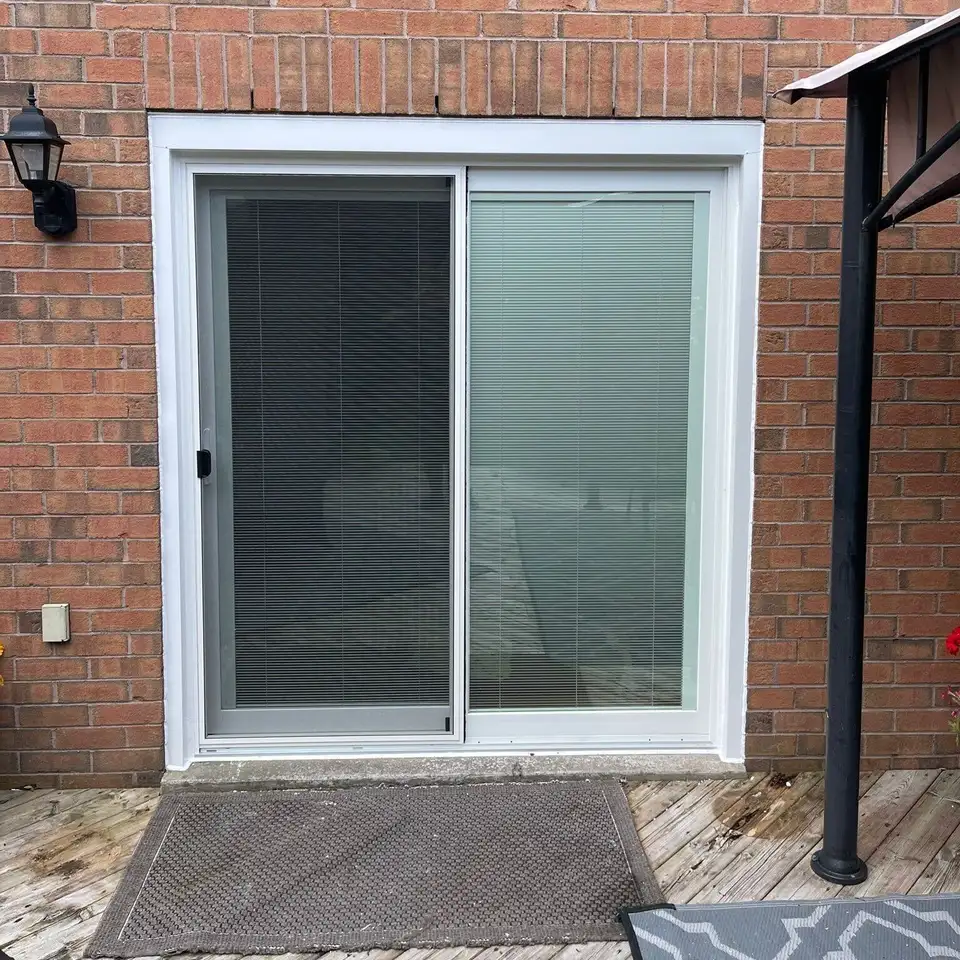 P
PPatio & French doors
Sliding patio doors and hinged French doors that bring light and the garden in.
View patio & French doors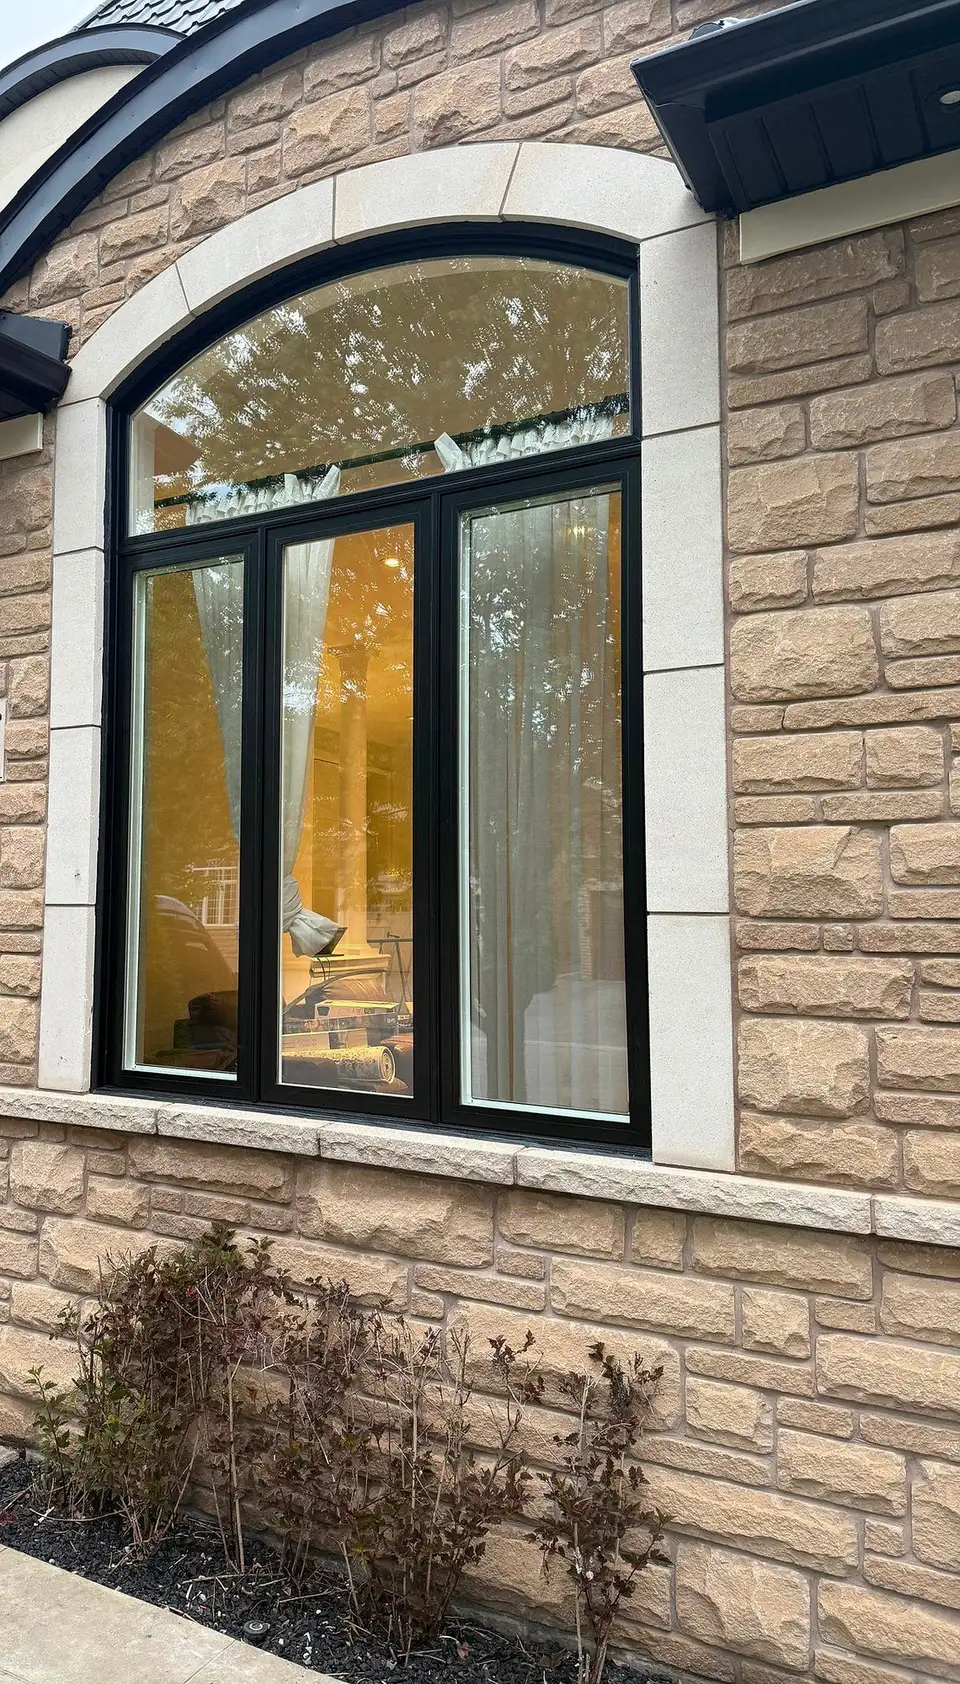 W
WWindows
Casement, bay, sash and more, including arched shapes, made to the opening.
View windows
Door & window schedule
How the range reads on a set of drawings
Each family has its mark, the way openings are tagged on architectural drawings. Point at a tag to find its row.
Illustrative house. Your drawings and door schedule set the real sizes.